
The Screen on the Inspection Bench: Stop Copying Instrument Data by Hand
A typical inspection bench has three screens: the instrument, a paper record and a PC for MES. Data is moved by hand - slow and easy to mis-copy. The workstation terminal merges the instrument serial link, the scanner and the verdict interface into one unit: measured, judged, recorded.
Where the Problems Are
- Data by hand: caliper, scale and hipot readings copied to paper then typed into the system - two chances to introduce errors
- Verdicts by memory: different inspectors judge the same part differently, and the basis cannot be explained at customer audits
- Delayed results: paper records summarized at day's end, anomalies often found after hours
- Incomplete records: defects marked only as failed, with no photo or measured values from the time
How to Implement
- List the inspection items - appearance, dimensions, function, weight - mapped to scanning, serial data capture and manual verdicts
- Connect the instrument first: confirm it has serial / USB output and protocol documentation; without an output port, entry stays manual
- Define the interface: items per screen, whether image comparison is needed, whether verdict buttons work with gloves on
- Run a small batch: dual records (paper + system) for one week on the same products; stop the paper track after confirming no differences
Configuration Comparison
| Inspection Type | Common Models | Key Configuration |
|---|---|---|
| Appearance / dimension sampling | XT802D 8 inch | Built-in engine + serial caliper |
| Functional Test Bench | XT802E 10.1 inch | Tester over Ethernet + verdict interface |
| Keyboard entry and printing needed | XT802E-X86 10.1 inch | USB keyboard and mouse + local label printing |
| Multi-station summary / large tables | XT802F-X86 15.6 inch | VGA/HDMI dual display + 8G memory |
| Gloved operation | XT802E 10.1 inch | Capacitive screen + large-button interface |
Workstation Photos

FAQ
The instrument is old with only RS232; can it connect?
Yes. The housing has an RJ11-style COM port; an RJ11-to-DB9 cable connects legacy instruments; baud rate, data bits and flow control follow the instrument manual, and we provide wiring diagrams and data capture examples in the project.
For automatic verdicts on measurement data, must the instrument be modified?
Usually no instrument change is needed: the instrument streams readings and the workstation terminal judges against configured limits. If the instrument only outputs on a keypress, simulate the trigger from the terminal or have the operator press the instrument's print key before judging.
Where are defect photos stored?
Stored on the unit and uploaded with the records to MES or the quality system; local capacity depends on the model. For long-term archiving, upload to a server and keep the unit as temporary cache to avoid filling storage.
How are inspection standard changes synced?
Verdict limits and inspection items are configured on the server and pulled at startup; local configuration also works, switching by work order at changeover without per-unit changes.
Models Commonly Used in This Scenario
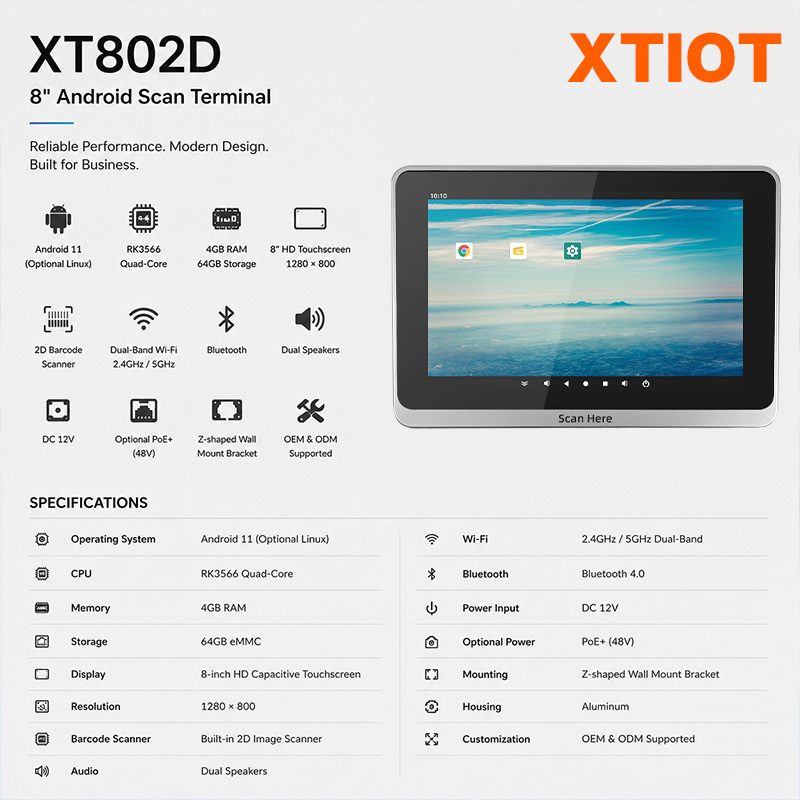
XT802D
XT802D is an 8 inch Android 11 industrial panel PC with 800×1280 portrait display, housing 212×143×37mm, weight 732g.
See specs and selection →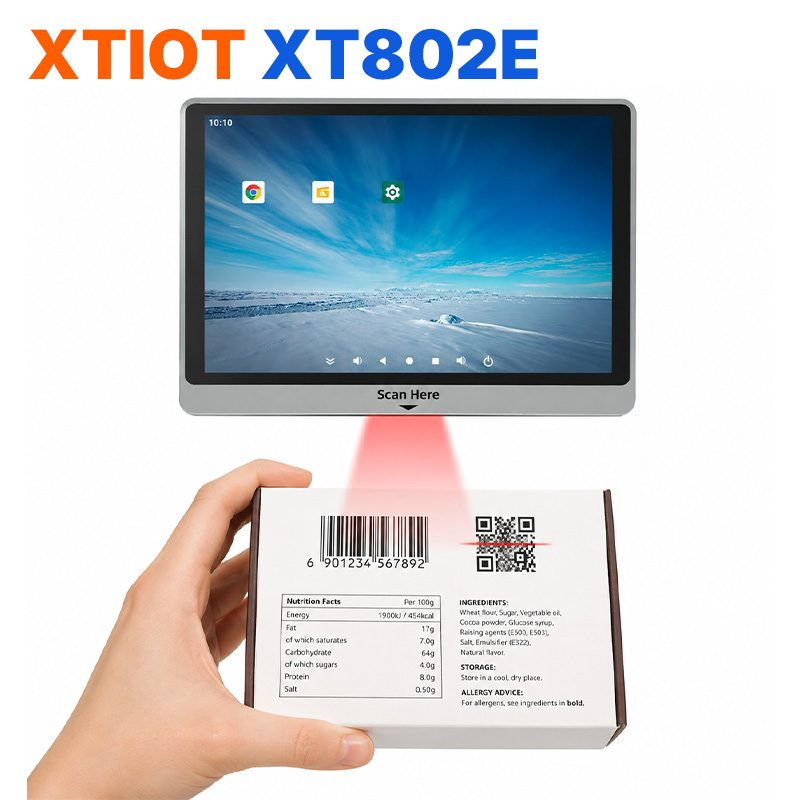
XT802E
XT802E is a 10.1 inch Android 11 industrial panel PC with 800×1280 resolution, housing 242×173×35mm, weight 878g,
See specs and selection →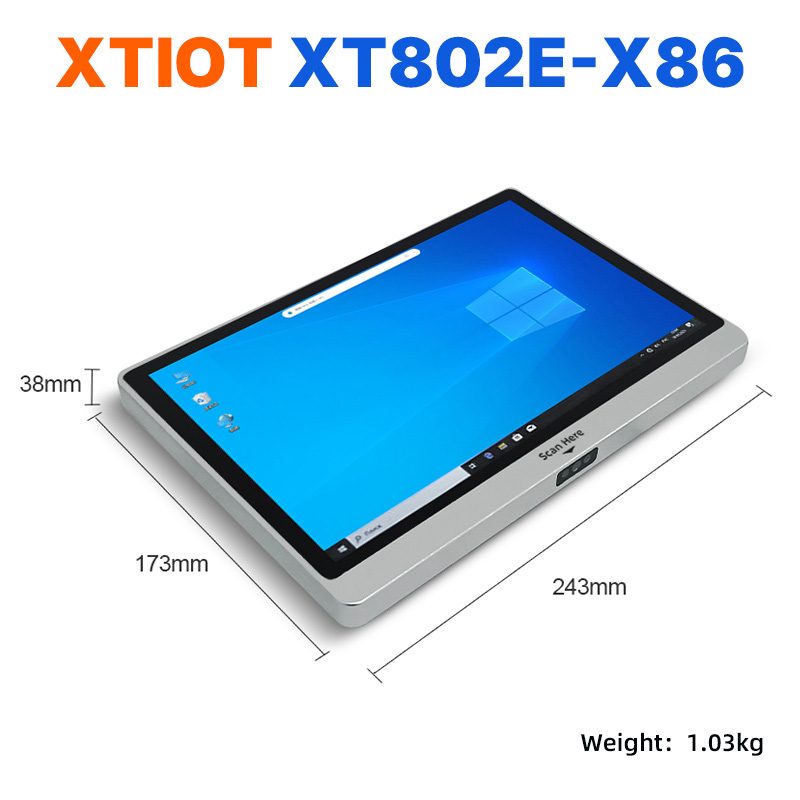
XT802E-X86
XT802E-X86 is a 10.1 inch Windows 10 industrial panel PC with Intel J1900 quad-core 2.0GHz and 4G + 64G,
See specs and selection →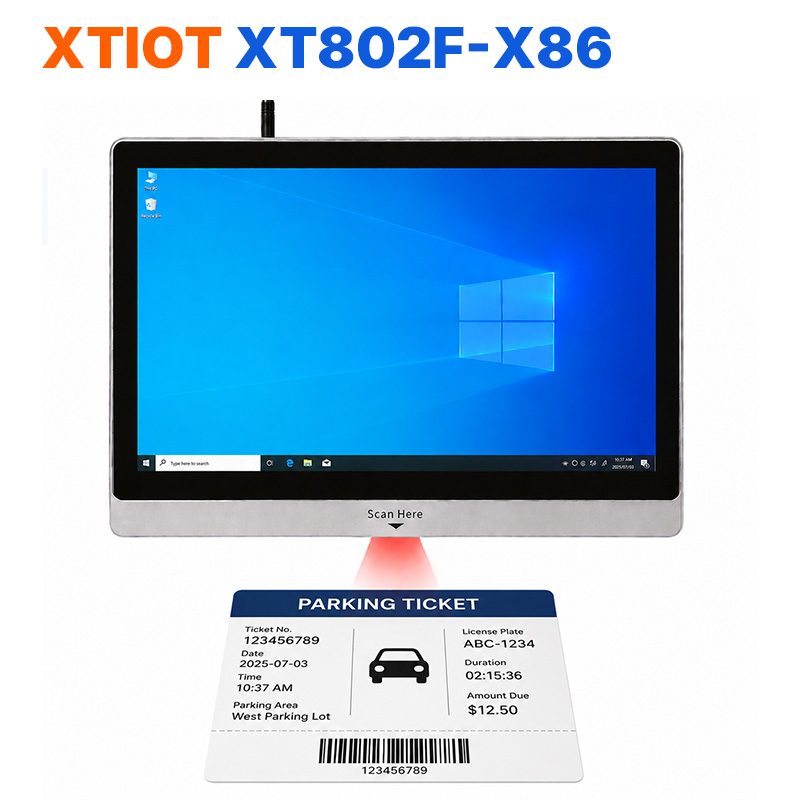
XT802F-X86
XT802F-X86 is a 15.6 inch Windows 10 industrial panel PC with 1366×768, Intel J1900 and 4G + 64G.
See specs and selection →Describe your workstation and we will provide a configuration you can install directly
Describe the process, cycle time, scanning distance and software environment (MES / ERP / in-house), and we will provide a model, bracket and port proposal within 24 hours.